
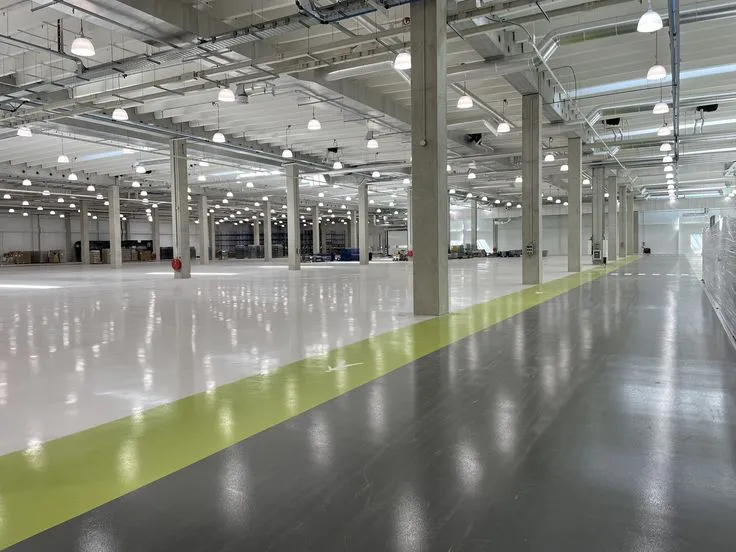
An abandoned manufacturing building can become an attractive location for an indoor public market. High ceilings, large open areas, and original industrial features may offer character that newer commercial properties cannot easily reproduce. However, transforming a former factory into a welcoming space for independent vendors requires careful planning beyond installing stalls and decorative lighting.
Property developers researching industrial epoxy flooring should first consider the building’s previous activities and existing concrete conditions. A floor designed for machinery and industrial operations may require significant assessment before accommodating food vendors, shoppers, and community events. Understanding these differences helps establish a practical renovation strategy.
Investigate the Building’s Industrial History
Older manufacturing properties may have supported machinery, chemical processes, heavy storage, or vehicle operations. These activities can leave stains, repairs, embedded fixings, and potentially hazardous residues within the building.
Before renovation, developers should review available property records and previous environmental assessments. Suspected contamination requires evaluation by appropriately qualified professionals. Grinding or removing existing materials without investigating potential hazards can introduce unnecessary risks.
Preserving industrial character may be desirable, but the building’s appearance should never take priority over environmental safety or applicable construction requirements.
Public Markets Need Clearly Defined Zones
An indoor market usually accommodates several activities within one building. Vendors prepare displays, customers browse merchandise, deliveries arrive, and employees move supplies between storage and selling areas.
These activities create different flooring requirements.
A practical layout review can identify:
-
Vendor stalls: Provide suitable surfaces for merchandise and equipment.
-
Customer walkways: Maintain clear, accessible circulation routes.
-
Delivery areas: Account for carts and material-handling activities.
-
Food preparation: Address applicable sanitation and drainage requirements.
-
Community spaces: Allow flexible arrangements for occasional events.
Establishing these zones early helps designers determine where different flooring systems may be appropriate.
Existing Concrete May Need Extensive Assessment
Industrial concrete can contain cracks, joints, uneven repairs, or remnants of previous coatings. Some conditions are cosmetic, while others may indicate problems requiring specialist investigation. Developers should assess the substrate before deciding whether to preserve, repair, or cover it. A decorative finish cannot independently resolve structural movement, contamination, or uncontrolled moisture.
The proposed flooring system must be compatible with the existing concrete and the building’s intended use. Professional inspection and appropriate testing can help establish preparation requirements before permanent finishes are selected.
Decorative Finishes Can Define Public Areas
Public markets often combine industrial architecture with contemporary interior design. Flooring can contribute to this relationship by helping distinguish customer-facing areas from service spaces. Developers considering terrazzo flooring may be interested in its decorative appearance for suitable circulation or gathering areas. However, terrazzo systems vary in composition, installation requirements, and performance characteristics.
Product selection should reflect expected traffic, substrate conditions, maintenance needs, and relevant accessibility requirements. A visually appealing surface is not necessarily suitable for every section of a market, particularly where food preparation or intensive equipment movement occurs.
Accessibility Changes the Original Layout
Manufacturing buildings were not necessarily designed for modern public access. Raised platforms, narrow passages, loading areas, and uneven transitions may complicate conversion. Designers should review entrances, circulation routes, washrooms, and other public facilities against applicable accessibility and building requirements. Flooring changes can influence finished heights and doorway transitions.
These details should be coordinated with the wider renovation rather than addressed after installation.
Qualified professionals can determine whether existing features require modification to support the building’s proposed occupancy.
Construction Scheduling Requires Coordination
Converting an industrial property often involves structural work, electrical upgrades, plumbing, ventilation, and interior construction. Flooring installation should be scheduled around these activities to avoid unnecessary damage or repeated preparation. Developers must also consider whether individual vendors require specialized services before their stalls are completed.
Contractors should explain installation conditions and relevant return-to-service requirements. A realistic schedule allows time for inspections, repairs, and approvals instead of assuming that the building will be ready once decorative work is finished.
Maintenance Must Suit Different Market Activities
An indoor market may experience continuous pedestrian movement, occasional spills, deliveries, and frequent furniture rearrangement. Cleaning requirements can vary between food-related areas and ordinary retail sections. Facility managers should establish maintenance procedures based on the installed materials and manufacturer recommendations.
Staff should also understand how to report surface damage, recurring moisture concerns, or deteriorating joints. Keeping records of flooring products and completed repairs can support future maintenance as vendors and market activities change.
Conclusion
Converting a former manufacturing plant into a public market requires balancing industrial character with modern commercial responsibilities. Existing concrete conditions, environmental concerns, accessibility, vendor activities, and maintenance requirements all influence flooring decisions. Different sections may need different materials rather than one continuous finish. Developers exploring services through quickfxepoxy.ca can consider these factors when planning improvements. By coordinating technical assessments with the proposed market layout and construction schedule, property owners can create adaptable public spaces while respecting the practical limitations of older industrial buildings.